AutoCAD 2D Drawing Conversion
Convert existing AutoCAD 2D drawings into structured Revit modeling workflows without requiring users to manually recreate every element.
Convert AutoCAD 2D drawings into 3D Revit models through an automated workflow that reduces repetitive modeling effort and gives architects and design engineers greater control over element types and sizes.
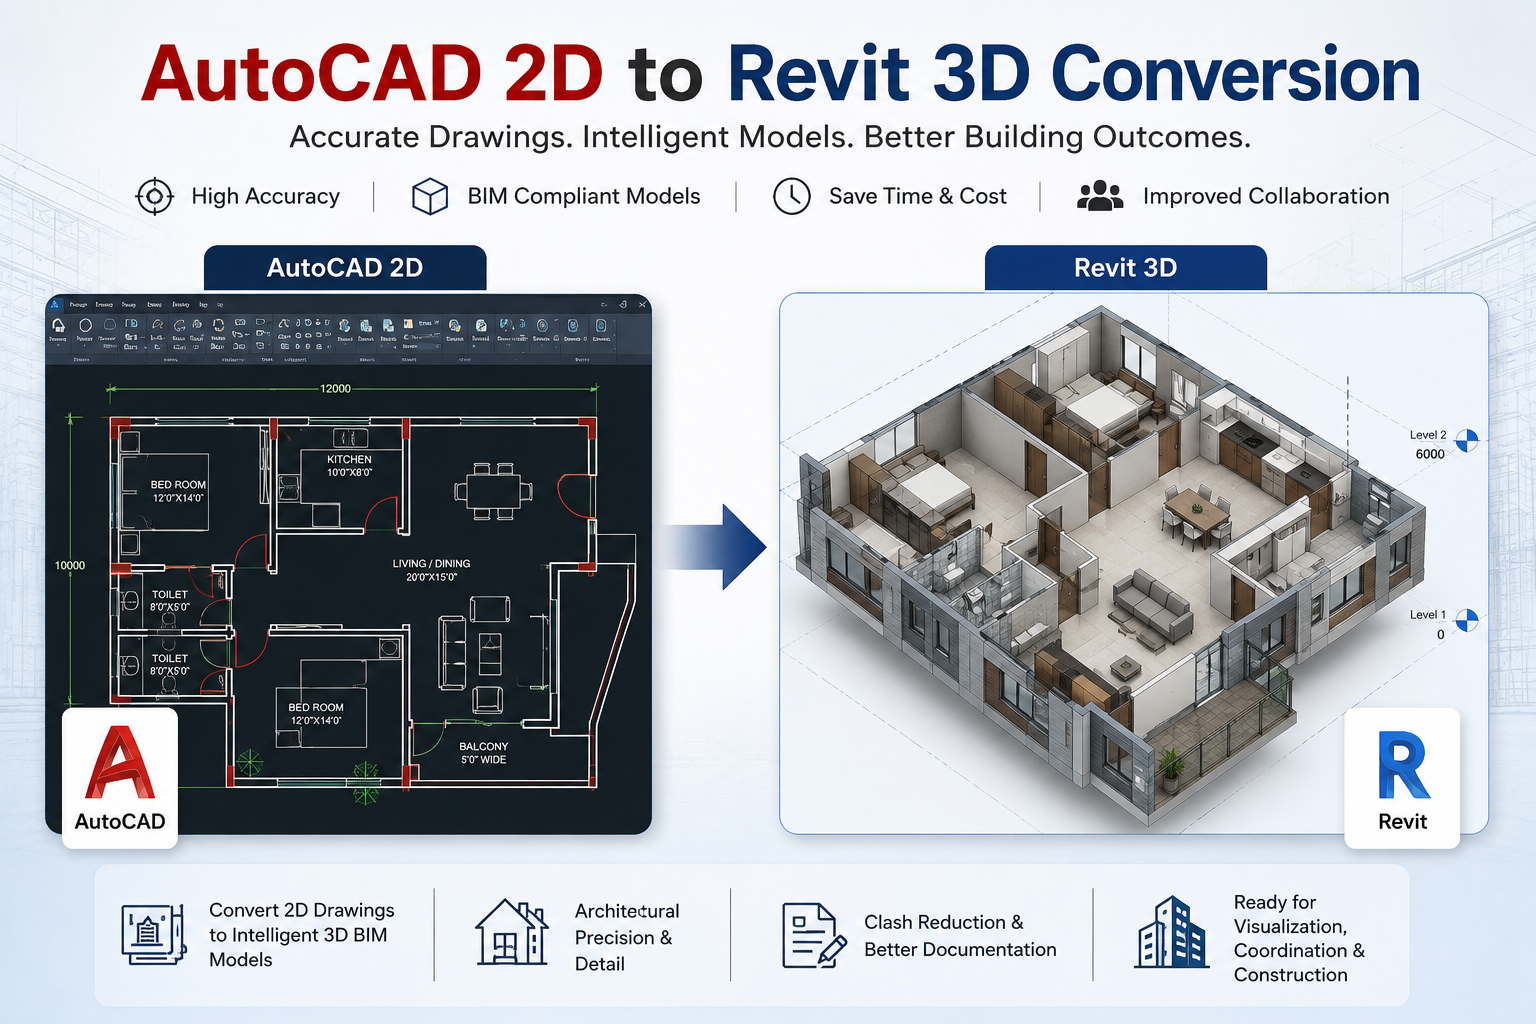
This custom Autodesk Revit add-in transforms the way architects and design engineers work with AutoCAD and Revit. It enables users to convert 2D CAD drawings into 3D Revit models within seconds while providing flexibility to customize the types and sizes of various architectural and engineering elements.
By automating the conversion process, the solution reduces repetitive BIM modeling effort and helps teams accelerate project workflows. It provides a streamlined approach for converting existing AutoCAD drawings into Revit models while maintaining greater consistency across projects.
See how the conversion workflow transforms 2D CAD drawings into structured 3D Revit models.
Automate the conversion of AutoCAD drawings into Revit models while providing flexibility to configure the types and sizes of generated elements.
Convert existing AutoCAD 2D drawings into structured Revit modeling workflows without requiring users to manually recreate every element.
Generate 3D Revit model elements automatically from supported AutoCAD drawing information to accelerate BIM conversion.
Configure the types of Revit elements generated during conversion to better align the resulting model with project requirements and modeling standards.
Control and customize the sizes of generated Revit elements to provide greater flexibility and reduce manual adjustments after conversion.
Automate repetitive BIM modeling operations involved in converting existing 2D CAD information into 3D Revit model elements.
Minimize repetitive modeling activities so architects and design engineers can focus on design development and project-specific engineering tasks.
Reduce the time required for CAD-to-BIM conversion and help project teams move more quickly from existing drawings to usable Revit models.
Provide a Revit-centered conversion workflow that integrates CAD-to-BIM activities directly into the design and engineering environment.
Explore the AutoCAD 2D to Revit 3D workflow, from drawing input and element configuration to triangulation, visualization, and final model generation.
Reduce repetitive modeling work by automating the conversion of existing AutoCAD drawings into customizable 3D Revit models.
Spirangle delivers CAD customization, automation, integration, migration, plugin development and API solutions across leading CAD platforms and their native development technologies.









All product names, logos and trademarks are the property of their respective owners and are used only to identify supported software platforms.